
Designing a seamless outdoor living space is about more than just adding a pool or installing a grill—it’s about creating a cohesive environment where everything works together. At Dreamscape Dallas, we’ve helped homeowners across Dallas, Rowlett, Plano, Frisco, and surrounding Texas areas transform their backyards into high-end retreats that blend functionality with luxury.
If you’re searching for a pool builder in Dallas Texas, this guide breaks down the most effective outdoor kitchen and pool layouts, complete with expert insights, real-world applications, and design strategies that elevate your space.
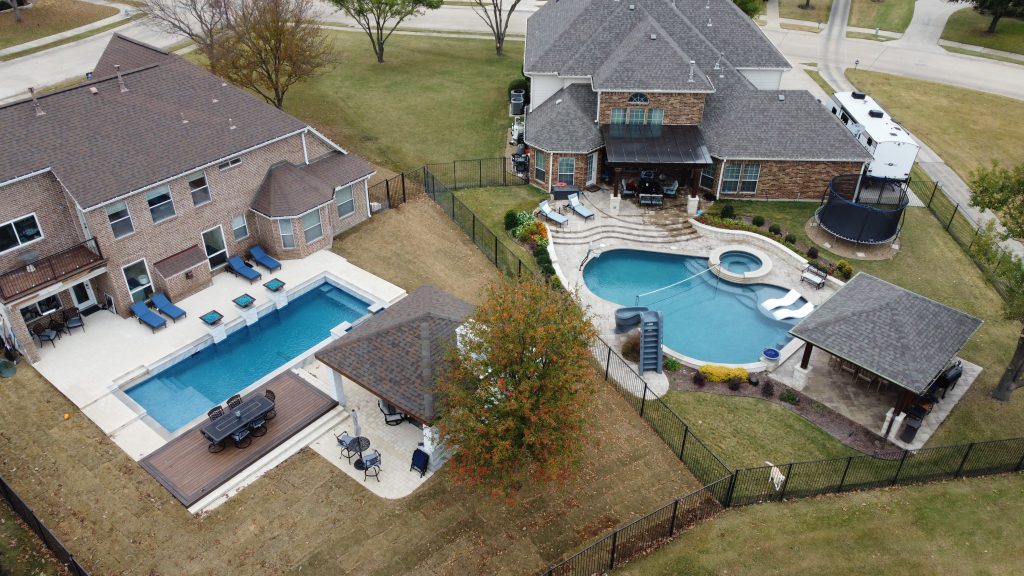
Why Layout Matters for Outdoor Kitchens and Pools
A well-planned layout does three critical things:
- Improves flow between cooking, dining, and swimming areas
- Enhances safety (especially around water and heat sources)
- Maximizes property value and visual appeal
Top Outdoor Kitchen + Pool Layouts
1. The Linear Layout (Best for Narrow Yards)
This layout places the pool and outdoor kitchen parallel to each other, creating a clean, modern look.
Key Features:
- Pool runs along one side of the yard
- Kitchen is positioned opposite or adjacent
- Ideal for urban or narrow lots in Dallas neighborhoods
Why it works:It creates a natural visual flow and keeps all activity within a streamlined path.
Pro Tip from Dreamscape Dallas:Use consistent materials (like travertine or stamped concrete) to unify both areas.
2. The L-Shaped Layout (Most Popular)
The L-shape is one of the most requested designs from homeowners working with a pool builder in Dallas Texas.
Key Features:
- Pool forms one leg of the “L”
- Outdoor kitchen forms the other
- Central seating or lounge area connects both
Benefits:
- Encourages social interaction
- Defines zones without feeling separated
- Works well for medium to large backyards
Example:A family in Frisco, TX used this layout to create a shaded dining space that transitions directly into a tanning ledge pool area—perfect for entertaining.
3. The U-Shaped Resort Layout (Luxury Design)
If you’re aiming for a resort-style backyard, this layout delivers.
Key Features:
- Pool sits in the center
- Outdoor kitchen, bar, and seating wrap around it
- Often includes fire features, pergolas, or cabanas
Why homeowners love it:
- 360-degree accessibility
- High-end aesthetic
- Ideal for hosting large gatherings
Expert Insight:At Dreamscape Dallas, we often integrate swim-up bars into this layout for a true luxury experience.
4. Zoned Layout (Best for Large Properties)
This layout separates the kitchen and pool into distinct zones connected by pathways or landscaping.
Key Features:
- Dedicated cooking area
- Separate lounging/swimming area
- Transitional elements like pavers, lighting, or greenery
Best for:
- Large backyards in areas like Plano or McKinney
- Homeowners who want a more private, resort-like feel
Bonus Tip:Add lighting along walkways to enhance nighttime usability and safety.
5. Open Concept Layout (Seamless Indoor-Outdoor Living)
This design extends your indoor space directly into your backyard.
Key Features:
- Outdoor kitchen aligned with indoor kitchen
- Pool visible from inside the home
- Large sliding or folding glass doors
Why it works:
- Creates a natural extension of your home
- Perfect for Texas weather and entertaining year-round

Key Design Considerations for Dallas Homeowners
1. Sun and Shade Positioning
Texas heat is no joke. Position your outdoor kitchen where it gets:
- Morning sun
- Afternoon shade (via pergolas or structures)
2. Wind Direction
Proper placement prevents smoke from blowing into seating areas or the pool.
3. Plumbing and Utilities
Efficient layouts reduce installation costs by keeping:
- Water lines
- Gas lines
- Electrical connections
closely grouped.
Must-Have Features to Elevate Your Layout
To stand out from basic designs, consider adding:
- Swim-up bars for entertainment
- Built-in grills and pizza ovens
- Fire pits or fireplaces for ambiance
- LED pool lighting for nighttime aesthetics
- Covered patios or pergolas for comfort
At Dreamscape Dallas, we customize each feature to match your lifestyle—not just trends.
Common Layout Mistakes to Avoid
Avoid these costly errors:
- Placing the kitchen too far from the house
- Ignoring traffic flow between zones
- Overcrowding the space with features
- Poor drainage planning
- Not accounting for future upgrades
A professional pool builder in Dallas Texas can help you avoid these pitfalls from day one.
FAQs
What is the best layout for a pool and outdoor kitchen?
The best layout depends on your yard size, but L-shaped and open-concept designs are the most popular for balancing functionality and aesthetics.
How far should an outdoor kitchen be from a pool?
Ideally, 10–20 feet for safety and convenience while maintaining easy access.
Do outdoor kitchens increase home value in Texas?
Yes—outdoor kitchens and pools are highly desirable in Texas and can significantly boost resale value.
Why Choose Dreamscape Dallas?
When you work with Dreamscape Dallas, you’re not just hiring a contractor—you’re partnering with experienced designers and builders who understand the nuances of outdoor living in Texas.
What sets us apart:
- Years of hands-on experience
- Fully customized designs
- High-quality materials and craftsmanship
- Transparent communication from start to finish
Conclusion: Build Smarter, Live Better
The perfect outdoor kitchen and pool layout isn’t just about looks—it’s about how your space functions every day. Whether you want a sleek modern setup or a full resort-style retreat, choosing the right layout is the foundation of everything.
If you’re searching for a pool builder in Dallas Texas, Dreamscape Dallas is here to bring your vision to life with precision, creativity, and expertise.
👉 Call Dreamscape Dallas today at (469) 560-1441 to schedule your free consultation!👉 Visit our website to start designing your dream outdoor space today!
Transform your backyard into something extraordinary—with Dreamscape Dallas.